Bathroom Remodel Cost 5×8 Bathroom USA 2026 Guide
By the KitchenBath Guides Editorial Team — reviewed for accuracy. Last updated October 2026. This article is for informational purposes and reflects typical market pricing; verify current details with licensed contractors before starting any project.
The 5×8 bathroom — 40 square feet with tub, toilet and vanity along one wall — is the American standard footprint. Millions of homes carry it, contractors price it daily, and its cost band is the most definable in residential remodeling.
This guide prices the 5×8 bathroom remodel for 2026 across the three realistic tiers: what each buys, which lines dominate, and the wet-area work that separates bathroom budgets from every other room.
Bathroom Remodel Cost 5×8 Bathroom — At a Glance for US
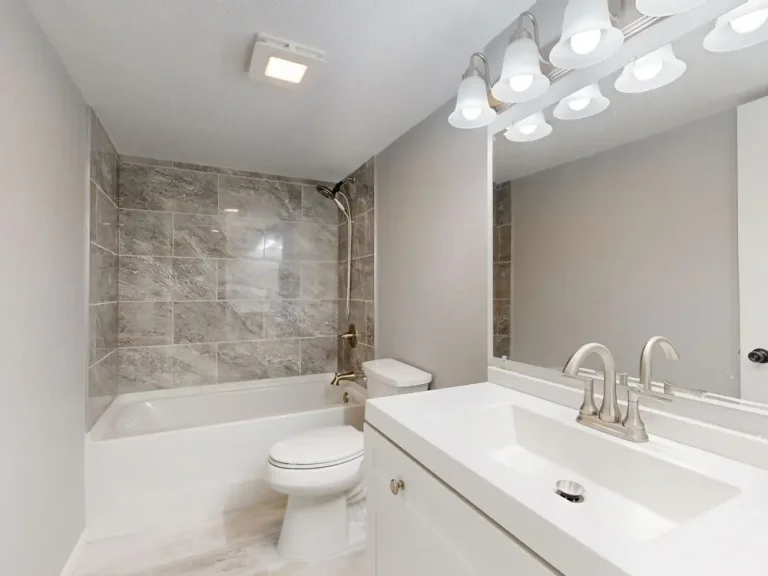
A 5×8 bathroom remodel runs $9,000–$28,000 installed in 2026. The mid-range tier at $12,000–$20,000 carries the majority: new tub or shower surround, tile, vanity, toilet, flooring and like-for-like plumbing. The wet-area share — tub/shower replacement with waterproofing and tile — runs 40–50% of the standard project. This is a realistic planning number for the United States in 2026, not a marketing low-ball.
| Line Item | Typical Range (USD) | What Drives It |
|---|---|---|
| Mid-range full remodel (all-in) | $12,000–$20,000 | New everything, same layout |
| Tub/shower replacement with tile | $3,000–$7,000 | The wet-area core |
| Vanity, counter, sink, faucet | $1,200–$3,500 | The furniture line |
| Toilet replacement | $250–$800 | Standard tier |
| Flooring (40 sq ft installed) | $600–$1,800 | Tile or LVP |
| Plumbing and electrical labor | $1,200–$3,000 | Like-for-like at the mid tier |
Understanding Bathroom Remodel Cost 5×8 Bathroom
The 5×8 footprint concentrates cost: every trade works in a room you cannot swing a cat in, the wet area dominates the budget, and layout changes are rarely possible — the plumbing stack is where it is. This is why per-square-foot bathroom pricing runs 2–3x kitchen pricing: the same fixed trades spread across a quarter of the area.
The wet-area line is the budget center of gravity: removing a tub, rebuilding the shower pan or waterproofing a surround is skilled trade work (mud work or modern membrane systems) carrying the tile that covers it. This one line moving from ‘refinish’ to ‘replace’ swings the whole project between the cosmetic and full-removal tiers.
What Moves the Price Up or Down
Three variables decide the 5×8 budget: the wet-area decision, the tile class, and whether fixtures stay on their existing drains. Anything else tunes inside those bands.
| Factor | Cost Impact | Detail |
|---|---|---|
| Wet-area scope (refinish vs rebuild) | ±$3,000–$8,000 | The center-of-gravity decision |
| Tile class and coverage | ±$1,500–$5,000 | Subway vs premium stone, floor-to-ceiling vs wet-wall |
| Fixture relocation | +$2,000–$5,500 | Drain moves reprice the entire project |
| Subfloor condition | +$500–$2,000 | Water damage discovered at demo — common in 5x8s |
5×8 Remodel Tiers
Three tiers cover what 5×8 owners actually buy — the facelift, the standard remodel, and the gut renovation with layout change.
| Option | Description | Best For | Cost Level |
|---|---|---|---|
| Cosmetic facelift | Refinish tub, new vanity, toilet, fixtures, paint | Sound wet area, tight budget | $4,000–$9,000 |
| Mid-range full remodel | New tub/shower, tile, vanity, flooring, fixtures — same layout | The standard project | $12,000–$20,000 |
| Gut renovation with layout change | Everything out, drains moved, curbless shower | Aging-in-place or luxury conversion | $22,000–$38,000 |
The tier difference is the wet area: facelifted, replaced, or re-engineered.
Three Realistic Project Scenarios
The facelift — $5,000–$8,500
Sound tub, dated everything else: reglazed tub, new vanity and toilet, fixtures, paint.
- Tub reglazing — $500–$900
- Vanity, sink, faucet — $1,200–$2,200
- Toilet and fixtures — $500–$1,100
- Paint and accessories — $400–$900
Why this matters: the facelift fixes the visible 70% at a third of full pricing — when the tub and tile are genuinely sound.
The standard remodel — $13,000–$18,500
New tub, tiled surround, tile floor, new vanity and fixtures — same layout.
- Tub/shower replacement + tile — $4,000–$7,000
- Flooring and wall tile — $1,800–$3,200
- Vanity and fixtures — $2,500–$4,500
- Trades labor — $3,000–$5,000
Why this matters: the standard project is what national bathroom averages describe — wet-area replacement at mid-tier specification.
The gut conversion — $24,000–$34,000
Layout change, curbless walk-in shower, niche, heated floor.
- Demo to studs + drains moved — $3,500–$6,000
- Curbless shower build + tile — $6,000–$10,000
- Heated floor + tile — $1,800–$3,200
- Vanity, fixtures, glass — $4,000–$7,000
Why this matters: the gut conversion buys function the 5×8 never had — curbless access and modern layout — at gut pricing.
Most quotes land between facelift and standard; the gut conversion is a different project that happens to occupy the same 40 square feet.
Sample Budget Breakdown
The table below shows how a typical mid-range budget for bathroom remodel cost 5×8 bathroom distributes across materials, labor and compliance in the United States. Adjust the percentages to your own scope before using it as a savings target.
| Category | Estimated Amount | Explanation | Optimization Tip |
|---|---|---|---|
| Wet area (tub/shower + tile) | $4,000–$7,000 | 35–40% of standard | The line the whole project prices around |
| Vanity and fixtures | $2,500–$4,500 | 20–25% | Stock vanities at the value peak |
| Flooring and wall finishes | $1,800–$3,200 | 15% | Subway tile floor-to-wet-wall is the honest standard |
| Trades labor | $3,000–$5,000 | 25–30% | Plumber, electrician, tile setter — the fixed trades |
| Contingency | $1,200–$2,800 | 10–15% | Subfloor and wall surprises behind 20-year-old tubs are routine |
Every figure above is an indicative 2026 market range. Final quotes move with site conditions, contractor availability and the exact specification you lock in.
From Quote to Completion: the Typical Timeline
Most bathroom remodel cost 5×8 bathroom projects follow the same five-stage rhythm. Knowing the calendar before you sign prevents the two classic frustrations — feeling rushed into a deposit, and being surprised by a mid-project gap while materials arrive.
- Week 1: permits where required — Plumbing and electrical permits for relocated lines; same-week issue is typical for residential bathrooms.
- Construction: 2–3 weeks — Demo and rough-in days 1–3, waterproofing and tile weeks one-to-two, fixture set and trim in the final days.
- Cure and grout: 3–5 days — Waterproofing membranes and grout carry manufacturer cure schedules before water touches them.
- Final week: inspection and punch list — The plumbing final, the exhaust fan check, and the punch list — usually one half-day.
- Week 0: scope, quotes and fixture pre-order — Fixtures on site before demo prevents the mid-project wait; quotes are comparable when the fixture list is fixed.
Smart Ways to Control the Budget
Cost control on bathroom remodel cost 5×8 bathroom is mostly about scope discipline and timing. These are the strategies that consistently deliver the largest savings:
Tile the wet wall, paint the rest
Full-height tile in a full bathroom doubles the tile line for marginal durability gain; wet-zone tile plus painted drywall is the value standard.
Advantages:
- Directly reduces the controllable parts of the quote
- No impact on quality or compliance when scoped correctly
Disadvantages:
- Paint needs redoing every 5–8 years where tile would have lasted 20.
- Requires planning lead-time you may not have on urgent timelines
Choose a stock vanity, spend on the counter
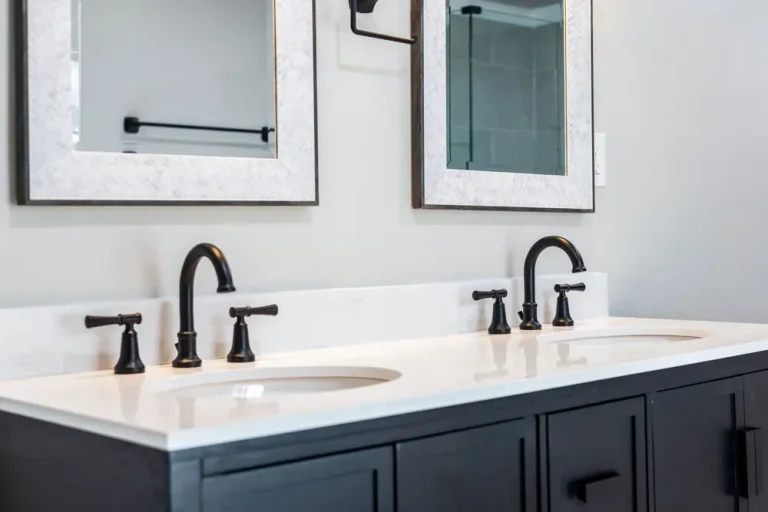
Stock and semi-stock vanities are indistinguishable from custom once installed; the counter and hardware are where the eye lands.
Advantages:
- Directly reduces the controllable parts of the quote
- No impact on quality or compliance when scoped correctly
Disadvantages:
- Custom drawer layouts and odd widths stay out of reach — measure twice before falling in love.
- Requires planning lead-time you may not have on urgent timelines
Convert the tub only if a second tub exists
Removing the only tub in a family home narrows the future buyer pool; converting a second bathroom tub to a walk-in shower is the safe version of the trend.
Advantages:
- Directly reduces the controllable parts of the quote
- No impact on quality or compliance when scoped correctly
Disadvantages:
- Keeping a rarely-used tub costs space a small bathroom could use better.
- Requires planning lead-time you may not have on urgent timelines
Book the plumber for one mobilization
Grouping rough-in, fixture set and final checks into one scheduled block avoids the 2–3 return trips that each carry a minimum callout.
Advantages:
- Directly reduces the controllable parts of the quote
- No impact on quality or compliance when scoped correctly
Disadvantages:
- Requires the schedule to hold — one delayed delivery cascades into a re-visit fee.
- Requires planning lead-time you may not have on urgent timelines
Permits, Rules and Safety
Like-for-like replacements usually need no permit; drain moves, curbless shower re-work and any electrical changes do. The bathroom is the room where unpermitted drain work hides longest and costs most at resale.
- Waterproofing in wet zones carries code requirements in all five countries — shower membranes and slope specs fail inspections when improvised.
- Exhaust fans vented to the exterior (not the attic) are code in most jurisdictions — and the inspection is where attic-vented installs get caught.
- Relocating drains and supply lines requires a plumbing permit with inspection in most jurisdictions; same-location fixture swaps usually do not.
Maintenance and Long-Term Ownership Costs
The project price is only the first line of the budget. These recurring items are what owners in the United States actually spend money on after the crews leave:
| Task | Frequency | Typical Cost | Why It Matters |
|---|---|---|---|
| Exhaust fan cleaning | Yearly | DIY (free) | Dusty fans move half their rated air; the moisture that stays is what peels paint and grows mildew. |
| Shower head and aerator descale | Yearly | DIY ($5–$15) | Scale buildup cuts flow and shifts spray patterns; a vinegar soak restores both. |
| Water supply hose inspection | Yearly | DIY (free) | Toilet and vanity supply lines fail at the connections; a 60-second look catches the bulge before the flood. |
| Re-caulk the wet joints | Every 1–2 years | DIY ($10–$20) | Tub, shower and vanity caulk fails slowly then suddenly; replacing it before failure keeps water out of walls. |
Bathroom maintenance is water discipline: re-caulk the wet joints annually, reseal stone and grout on schedule, and keep the exhaust fan actually running — moisture is the force behind nearly every large bathroom repair bill.
Frequently Asked Questions
What is a realistic budget for a 5×8 bathroom remodel?
$12,000–$20,000 for the standard same-layout remodel in 2026; facelifts run $4,000–$9,000, gut conversions with layout changes $22,000–$38,000.
Why do small bathrooms cost so much per square foot?
Fixed trades and the wet area spread across 40 square feet — the tub/shower work alone runs 40–50% of the project, and every trade bills minimums the small room cannot amortize.
What is the most expensive part of a bathroom remodel?
The wet area — tub/shower replacement with waterproofing and tile runs $3,000–$7,000 in a standard 5×8 and defines the tier the whole project lands in.
Can I remodel a 5×8 bathroom for under $10,000?
Yes — the facelift tier: reglazed tub, stock vanity, new toilet, fixtures and paint at $4,000–$9,000. It requires the tub surround and subfloor to be genuinely sound.
Summary
Planning bathroom remodel cost 5×8 bathroom in the United States starts with an honest range — $9,000–$28,000 for the scenarios most households actually install — then works backwards through the wet-area decision and tile discipline.
The 5×8 budget is the wet-area budget: refinish, replace or re-engineer sets the tier before any fixture is chosen. Keep the drains where they are, tile the wet wall honestly, and re-caulk on the calendar that keeps the project from repeating. Collect at least three itemised quotes, confirm the permit path before signing, and hold a 10–15% contingency for site surprises. Those three habits protect more budget than any product choice.
Related Guides
- Bathroom Renovation Cost Per Square Foot UK Guide
- Master Bathroom Remodel Cost Luxury Suite Ontario
- Small Bathroom Remodel Cost Budget Renovation Australia
- Walk-In Shower Installation Cost Tiled New Zealand
- Tub to Shower Conversion Cost vs Liner USA 2026
- Freestanding Soaking Tub vs Built-In Cost Comparison UK